Pricing Tool & Ultimate Guide to Warehouse Costs NSW
So.. What’s it going to cost to build a Warehouse in NSW? Or What’s it going to cost to build a Shed / Awning / Walkway / Covered Outdoor Learning Area?
This is an important question that’s often hard to get any indication on when planning your projects, which is why we’ve built this handy tool for you to be able to get an indication of what it costs.
Fair word of caution – construction is not straight-forward and we’d advise talking to our team to get a quotation rather than relying on this if you’re going to be purchasing a block of land or investing seriously in a project, because there are a lot of things to consider including whether you are even allowed to build what you want on the site you’re looking at – it’s very advisable to get our team to do a due diligence report on your project prior to just committing funds based on an online tool.
There is also a more comprehensive listing of costings / things to consider in our “ultimate guide” below the costing tool – to view the guide, click the “+” button on the expanding section at the bottom of the page.
We trust this tool gives you a indication and helps you on your journey of your new build!
Building cost estimator
This is only a general guide to assist your planning, not a quote or offer.
Optional extras
Both figures are rough budget guides, ex GST. Not a quote.
Walkways cost more per metre because they're small, follow existing paths and join onto existing buildings, which often needs custom work on site.
Awnings are complex. As a retrofit, they can trigger council requirements to upgrade the existing building, such as its fire systems, which can quickly add cost. Talk to us for details.
Cost breakdown
This is only a general guide to assist your planning, not a quote or offer. It's based on typical 2026 rates and is deliberately broad. Your actual price may fall outside this range, depending on design, wind rating, soil, site access, specifications and market conditions. Pre-construction and council costs are shown separately and vary widely by council and project. Excludes GST and land.
Want to be sure? Get a quote from the Asset Building Team
Send us this estimate and one of our estimators will contact you within 1 business day.
Want to be sure? Get a quote from the Asset Building Team
Your estimate is added to the quote request form automatically. Just fill in your details and send.
ULTIMATE GUIDE TO WAREHOUSE COSTS (CLICK HERE FOR FURTHER DETAILS)
Warehouse & Shed Construction Costs in Australia
If you’re planning a warehouse, shed, COLA or awning, the first question is usually “roughly what will this cost?” We think you should have a starting point, so here are broad budget ranges based on projects we’ve delivered across NSW and regional Australia.
Cost guide
2026 · ex GSTTypical rates for a metropolitan or near-metro site with steel wall cladding.
| Building type | What’s typically included | Rough guide* |
|---|---|---|
| Open structureRural / industrial | Roof-only hay or machinery shed, simple canopy or roof cover | $225 – $500per m² |
| COLA / shade structureSchool & commercial | School-spec covered outdoor area with footings, gutters, stormwater and linings. Corrugated underlining adds about $300 per m². | $475 – $1,000per m² |
| Covered walkway | Covered link or walkway, including footings.Walkways cost more per metre because they’re small, follow existing paths and join onto existing buildings, which often needs custom work on site. | $1,000 – $4,000per lineal metre |
| AwningRoof-only additions | Awning or canopy structure, including retrofit to an existing building.Awnings are complex. As a retrofit, they can trigger council requirements to upgrade the existing building, such as its fire systems, which can quickly add cost. Sprinklers, lighting and bird-proofing under the awning are often needed too. Talk to us for details. | $600 – $800per m²plus $30,000 prelims |
| WarehouseShell only, installed, no slab | Steel frame, roof and wall cladding and doors, supplied and erected, plus project management, cranes, equipment hire and site supervision | $300 – $725per m² |
| WarehouseWith slab & siteworks | Above plus footings, concrete floor slab, earthworks and basic services | $600 – $1,200per m² |
| Warehouse turnkeyDesign & construct | Warehouse with slab & siteworks, plus offices, services and amenities. Offices are typically $1,200 – $2,000 per m² of office area, and services & amenities $100 – $300 per m² of warehouse, on top of the warehouse. Excludes pre-construction and council costs (see below). | $925 – $2,500+per m² |
*A general guide only, ex GST. Smaller structures usually cost more per m² than larger ones. These ranges don’t account for your building’s size, shape, height, wind rating, soil, site access, council requirements, material choices or market changes.
Common additions
| Item | Rough guide |
|---|---|
| Precast concrete wallsInstead of steel cladding. Wall area = (length × 2 + width × 2) × wall height | $225 – $400per m² of wall |
| OfficesTurnkey warehouses | $1,200 – $2,000per m² of office |
| Services & amenitiesTurnkey warehouses | $100 – $300per m² of warehouse |
| Mezzanine floor | $525 – $1,000per m² |
| Awning or canopyOn an existing building | $600 – $800per m²plus $30,000 prelims |
| Corrugated underliningTo a COLA | about $300per m² |
Pre-construction & council costs
Design, engineering, council approvals and certification are separate from construction. As a share of the project, they’re highest on small projects.
| Project value | Typical pre-construction / council costs | Typical % |
|---|---|---|
| $100k – $250kSmall, e.g. awning, carport, small extension | $30,000 – $80,000 | 25% – 40% |
| $250k – $1MMid-size, e.g. workshop, mezzanine, medium shed | $60,000 – $150,000 | 10% – 20% |
| $1M – $5MLarge commercial / industrial | $80,000 – $400,000+ | 6% – 10% |
| $5M+Major projects | $200,000 – $1M+ | 4% – 8% |
External works
Priced by what your site needs.
| Compacted gravel hardstand or access road | $25 – $55per m² |
| Asphalt pavement or car park | $60 – $125per m² |
| Drained industrial concrete hardstand | $280 – $320per m² |
| Stormwater drainagePits, pipes, connection | $13,000 – $70,000+per site |
| On-site detention tankIf council requires one | $25,000 – $135,000+ |
| Security fencing and gates | $80 – $180per metre |
Site location
Adjustment to the rates above.
| Metropolitan or near-metroWithin about an hour’s drive of a capital city or major centre | Base rate |
| RegionalCountry towns and regional centres, a few hours from a capital city | + 5 – 10% |
| RemoteIsolated sites far from major centres, such as mines, stations and outback towns | + 20 – 40%+ |
Remote sites often cost the most because of crew travel and accommodation, freight, crane and hire mobilisation, and longer programmes. Capital cities can have higher supply and compliance costs, but on most projects the logistics of a remote site outweigh them.
What affects the cost of your building?
Size and shape
Larger buildings usually cost less per square metre. Small structures, irregular shapes, long clear spans and tall buildings cost more.
Height and span
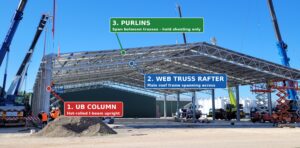
As a building gets taller or wider, the frame gets heavier. We recommend structural steel for spans over 12 metres and insist on it over 18 metres.
Location
Distance from major centres drives travel, accommodation, freight and hire costs.
Site conditions
Sloping ground, rock, poor soil, asbestos, underground services, demolition, access limits and working around live operations or occupied schools all add time and cost.
Council and compliance
Some councils restrict materials. For example, reflective finishes aren’t allowed under flight paths. Work on existing buildings can trigger upgrades such as fire systems, and school projects must meet education department specifications.
How you’ll use it
Heavy vehicle traffic, sprinklers, bird-proofing, insulation and specialised services all add to the cost.
Materials
Colorbond® and Zincalume® cladding are the most economical options. Precast concrete costs more but gives better fire resistance, durability and security.
Want to be sure? Get a quote from the Asset Building Team
We use a process called budget fit. We give you a realistic budget figure from the start, before a site visit, and refine it with you as the design develops, so there are no surprises when you receive your formal quote.
We can also prepare concept drawings to plan your layout and help you get the most use from your space.