
Industrial Sheds, Delivered End-to-End Across NSW
The best commercial sheds are built exactly to your needs. When you partner with Asset Building Systems, you’re getting more than just industrial shed construction.
Asset Building Systems is a delivery partner for industrial construction across New South Wales — Sydney, Newcastle, Wollongong and every region between and beyond. We take a project from planning and design through approvals, procurement and construction, coordinating our own team and a trusted network of fabricators, suppliers and specialist trades under one contract.
Our expert team will work with you in close consultation at every step, from drafting detailed plans and concept drawings through to project completion to ensure your new structure suits your business now and as you grow. One partner. One point of accountability.
A price that’s transparent from day one and firms up as the project moves through design and approvals.
 Designing Industrial Shed for
businesses – without the hassle or hidden costs.
Top quality guaranteed. 
One Delivery Partner, Not a Chain of Contractors
The traditional way of getting an industrial building built is fragmented by design. You engage an architect. They hand off to engineers. Engineers hand off to a quantity surveyor. You go to council. You go to tender. A builder finally gets appointed — often the first person in the chain who’s actually thought about how the thing gets built.
Every handover is a place for cost, time and accountability to leak out. And because nobody owns the whole picture, the design that gets approved isn’t always the design that can be built affordably.
We work differently. As your Delivery Partner, Asset Building Systems can run your project under either model, depending on what you need:
PDC — Planning, Design & Construction We start at feasibility, work through design and council approvals, then carry the same project straight into construction — with continuity of team, knowledge and cost control across every stage.
EPC — Engineering, Procurement & Construction For projects where the brief is defined and the priority is execution, we take engineering, procurement and construction under a single scope and a single point of contact.
Whichever model fits your project, the principle is the same: one team carries the project from concept to occupation, so the thing that gets designed is the thing that gets approved, and the thing that gets approved is the thing that gets built — on budget, without a redesign loop in the middle.
Our Industrial Building Projects
Industrial shed construction projects can take a lot of work, organisation, and manpower to make it happen. As a business owner, you may not have time to oversee the entire project – or know-how to make it all come together.
Trust the experts at Asset to do it for you! We manage every element of the industrial building construction to ensure professional, high-quality results at an affordable price.
Your managed construction project will include:
- Steel Fabrication
- Fire Protection to Code
- Concrete
- Roller doors
- Plumbing
- Insulation
- Roofing
- & more


Designed for
Your Business

Completely
Managed for You
The simplest and most affordable industrial sheds are built with experience. Our team has worked across a range of industries like warehousing, manufacturing and mining, successfully managing industrial shed construction projects at every stage. Our advice: avoid cutting costs and taking shortcuts with self-managed construction, leave it to us. We welcome a collaborative approach but recommend trusting in our expertise to manage the construction phase. You’ll find our project management style prioritises health and safety, efficiency, and transparency with costs and timelines.

Reduced and
Predictable Costs
Before you order your industrial shed, we’ll work with you to determine the best pathway through the approvals process and ensure your cost and investment are clear from the outset. As experts in industrial shed construction, we believe in being upfront with our clients, providing a transparent estimate that includes a detailed cost breakdown and project time frame. When you work with Asset Building Systems, you’ll benefit from expert construction management, reliable contractors, and quality materials at competitive rates.
Project Management
from Concept to Completion
Asset Building Systems offers project management services, guiding your industrial shed construction from initial concept to final completion. We cater to a diverse range of sectors, including:
- NSW Infrastructure
- Waste & Recycling Facilities
- State Government Projects
- Local Government/ Council Projects
- Mining Operations
- Distribution Warehouses
- Transportation & Logistics Facilities
- Production / Manufacturing
- Aviation
- Import / Export Storage
- Construction / Building Industry
- Heavy Equipment Storage Automotive


Why Businessess Choose Asset
Certified systems. ISO 9001 (Quality), ISO 14001 (Environmental) and ISO 45001 (WHS) certified.
One team carries the whole project. From feasibility through to handover, the same project team stays across your build — coordinating design, approvals, fabrication, supply and construction rather than passing you between separate parties at every stage.
Complex and regulated sites are the specialty. Active mine sites, live power stations, operating water treatment plants, schools during term. Security clearances where required, Working With Children Checks for education work, and compliance with NSW Educational Facilities Standards and Guidelines.
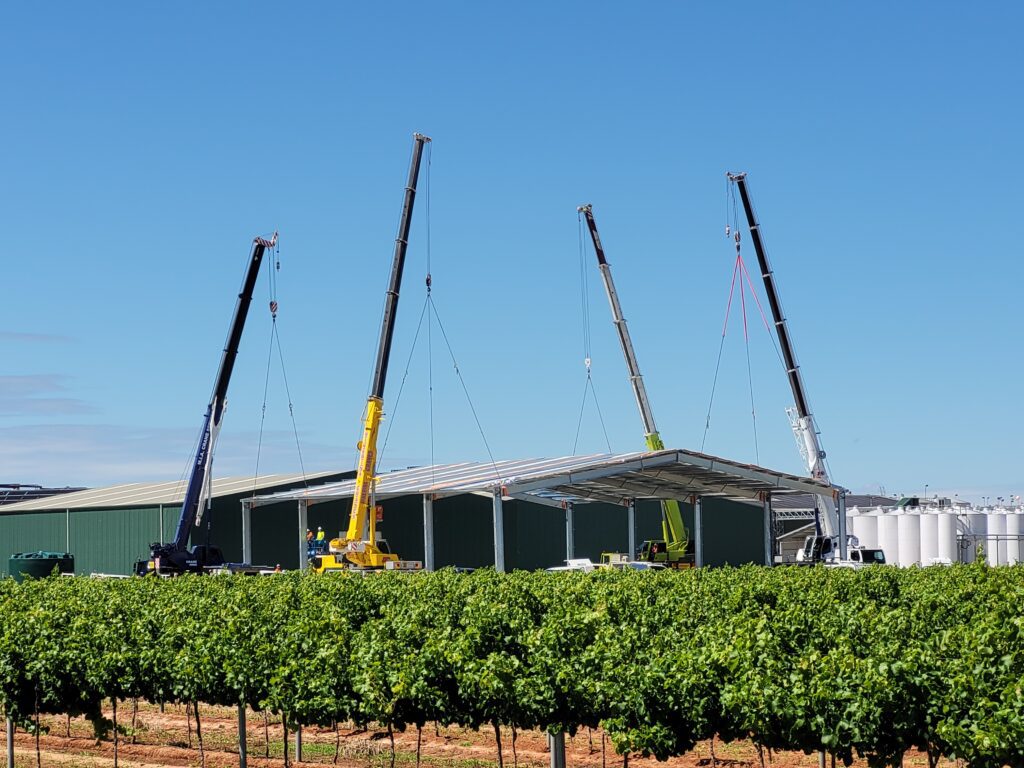
Safety-led construction methodology. We build roofs at ground level and crane them into place. We hydrovac footings where services are known. We fit out electrical and test lighting before lifting. Less time at height, faster program, better outcome.
Proactive on RFIs. Our project managers bring solutions to site challenges, not questions.
A supply chain that turns up. We pay suppliers and subcontractors on time, and it shows in how quickly they mobilise for us.
Family-owned, directors involved. More than two decades, 100+ complex projects delivered across NSW.
Trusted by: Downer · Sydney Water · Hunter Water · Evolution Mining · Abergeldie Complex Infrastructure · ADCO · Hindmarsh · Ventia · Cargill · NSW Government · De Bortoli · Jaybro
Where We Build
Our core delivery corridor is Sydney, Newcastle and Wollongong and the surrounding metro and industrial precincts, run from our Sydney and Central Coast (Gosford) offices.
Alongside that, we deliver regularly across regional and remote NSW — the Riverina, Central West, South Coast, Hunter and Snowy Mountains — from our Griffith base, including on active mine sites and critical infrastructure well outside the reach of most metro builders.
Cost and price certainty
It depends on size, specification, site and location — but you can get a realistic number early. As a 2026 guide (ex GST, metro sites, steel cladding):
| Building type | Typical rate |
|---|---|
| Warehouse shell, installed, no slab | $300 – $725 per m² |
| Warehouse with slab and siteworks | $600 – $1,200 per m² |
| Turnkey warehouse with offices and amenities | $925 – $2,500+ per m² |
| School or commercial covered outdoor area (COLA) | $550 – $800 per m² |
| Open structure (rural / industrial) | $225 – $500 per m² |
| Awning added to an existing building | $600 – $800 per m², plus site establishment costs (typically around $30,000) |
On top of construction, allow for design, engineering, approvals and certification — typically 6–10% on a $1M–$5M project, and 25–40% on small jobs under $250k. Regional sites add around 5–10%; remote sites 20–40% or more.
The best way to know your real number is to talk to our team. We give you a budget figure from the start and refine it as the design develops. For our latest pricing, including add-ons like offices, mezzanines, precast walls and external works, see our full cost guide.
Our first budget figure is a realistic guide, not a guess — but it’s only as accurate as the information behind it. Early on, before a site visit or full scope, it’s based on our rates from similar completed projects.
Once you engage us under a Letter of Engagement, that figure becomes your Target Construction Sum. We expect the final fixed construction price to land within a close range of that number. If council requirements push it beyond that, we sit down with you and review options, such as value-engineering the design, before you commit.
Not on day one — no builder can honestly give a fixed price before a project has been through design and council, because site conditions and approval requirements only fully emerge as the project progresses. What we provide is one contract, one accountable party, and a price that’s transparent and firmed up in stages.
The price becomes fixed once design and approvals are complete. We then prepare a lump-sum construction offer, typically within about 4 weeks of final documentation and approval, with the contract, drawings, scope and construction program. If you already have approved plans, we can give you a fixed price sooner.
After you sign, the lump sum only changes for reasons set out in the contract: changes you request, adjustment of provisional sums, late council or certifier changes, latent conditions, or events outside our control.
Most blowouts start before construction: a design that can’t be approved, a budget set before the scope was known, or a quote full of exclusions. We tackle those first.
- Feasibility before design. Our due diligence report checks what council will allow — flood, setbacks, fire, heritage, easements — so you don’t pay for a design that needs redoing.
- One budget tracked through design. We set a Target Construction Sum and update it at every design review, so you see the cost of each decision as you make it.
- Site risks investigated early. Geotech, survey and hazardous-materials checks happen during design, not after the slab is booked.
- Decisions made on paper, not onsite. Every design stage is reviewed and confirmed by you before moving on. Long-lead items and the build sequence are planned before we mobilise.
- Clear quotes. Inclusions and exclusions are spelled out line by line.
- No surprise extras. Any change is priced and agreed in writing before the work is done.
On the projects we see, the usual causes are:
- Ground conditions: rock, poor soil, groundwater or contamination
- Council or certifier conditions, such as fire upgrades or stormwater detention
- Work on existing buildings triggering compliance upgrades
- Underground services found in the way
- Scope changes after the price is agreed
- A cheap quote with so many exclusions it can’t actually be built as priced
Most of these can be found and priced before you sign. That’s why we run feasibility, geotech and site investigations up front.
Every quote lists inclusions and exclusions clearly so you can compare like for like. Items commonly excluded unless specifically listed:
- Council and certifier fees, Long Service Levy and inspections
- Consultant reports (survey, geotech, architectural) — these are arranged under the Letter of Engagement
- Rock excavation, contaminated ground and other latent conditions
- Locating, repairing or relocating underground services
- Demolition, landscaping, fencing and signage
- Temporary power and amenities during construction
- Fire system modifications to existing buildings
- Section J (energy efficiency) insulation beyond what’s specified
If something matters to you, ask — we’d rather include it in the price than surprise you later.
We try to find it before you sign. A geotechnical report is part of the design stage, and for older sites we arrange a hazardous materials survey before demolition.
Where a risk can’t be fully confirmed, we include a clearly labelled provisional sum, so you see the potential cost up front. If something genuinely unforeseeable turns up, we stop, show you what we found, and agree the solution and cost with you before proceeding. Asbestos is only ever removed by licensed removalists. Poor soil is usually solved with engineering, such as screw piles or deeper footings, designed to suit your geotech results.
During design, the budget is tracked at every review, so you’ll know early if the design is heading over. We then run a value-engineering session with you to bring it back — for example, adjusting bay sizes, wall systems or finishes.
Once the fixed-price contract is signed, our own cost overruns are our responsibility, not yours. The price only moves for the specific reasons listed in the contract.
Time and program
Approvals are usually the bigger variable, not construction. Most projects move through four steps:
- Feasibility report — about 2–4 weeks. Confirms what you can build and the fastest approval pathway.
- Design and approvals — a CDC (Complying Development Certificate) through a private certifier is usually quicker than a DA (Development Application), which can take several months depending on the council.
- Fixed-price contract — about 4 weeks after final documentation and approval.
- Procurement and construction — once materials are onsite, typically 4–8 weeks for a shed or awning, and 4–7 months for a turnkey warehouse with offices. These vary with site conditions and complexity.
Because design, pricing and approvals run together rather than one after another, our approach is usually faster overall than the traditional design–tender–build route. We give you a realistic program at quotation and keep it live throughout the job.
Most delays come from approvals, materials and trades not lining up. We plan for each:
- Approvals: we check approvability before design starts, so plans don’t bounce back from council.
- Materials: long-lead items like structural steel and roller doors are ordered as early as possible.
- Trades: our subcontractors are booked against a live program.
- Communication: you get weekly progress updates, and any change to the program is flagged straight away.
Yes, often by a lot. Common methods include:
- Building the roof on the ground and lifting it into place by crane, in one piece or in sections
- Fitting and testing lighting before the roof is lifted, which also reduces work at height
- Prefabricating steel offsite so it arrives ready to erect
- Staging the work so your business keeps operating — for one client, we built a 1,600 m² warehouse extension in three stages while the tenant kept trading
- Choosing a CDC approval pathway where eligible, to start sooner
Planning, approvals and site
Almost certainly, yes. Industrial and commercial buildings sit well outside exempt development thresholds. Your project will go through either a CDC (private certifier, faster, only if fully compliant) or a DA followed by a Construction Certificate. Which applies depends on zoning, floor space, height, setbacks, and site constraints like flooding, bushfire and heritage.
Yes. It starts with a due diligence feasibility report (about 2–4 weeks) that confirms whether your project can use the faster CDC pathway or needs a DA, and flags issues like flood, fire, heritage, setbacks and easements — before design money is spent.
Under our Letter of Engagement, we then manage the full approvals process, briefing and coordinating the town planner, certifier, engineers, BCA, fire and services consultants. Consultants are quoted to you for approval first, and you can pay them directly at cost. We manage everything through to the Construction Certificate and, at the end, the Occupation Certificate. See our Council Approvals Owner’s Guide.
Yes. Site conditions are assessed at feasibility stage so they’re priced in, not discovered later. We regularly deal with rock, fill, contamination, existing structures needing demolition, and live operational sites.
Yes. Civil works, earthworks, drainage, footings and slab all sit within our scope, coordinated under the same contract. You don’t need a separate arrangement with a concreter.
Buildings and design
In practice the terms overlap. “Industrial shed” usually implies a working building — workshop, manufacturing, processing, plant maintenance. “Warehouse” implies storage and distribution. They’re generally the same family of building structurally, but the fit-out differs: warehouses are designed around racking, aisle widths and dock access; industrial sheds are designed around machinery, services, floor loading and workflow.
Yes, we can. We coordinate the full path from design through fabrication, supply and installation — drawing on our own in-house fabrication workshop as well as a trusted network of fabricators and suppliers, matched to what each project needs. Either way, you get a single point of accountability for the finished structure.
Yes. Integrated offices, showrooms, mezzanine floors, staff amenities, wash-down bays and full fit-outs are routine inclusions in our delivered projects.
Our buildings are fully custom, so it depends on what you need — 5 m, 8 m, 9 m bays or otherwise. Bay sizing depends on:
- The size of roller doors you need between the columns
- Other site requirements (for example, keeping footings clear of services or easements)
- Efficiency: fewer bays means fewer footings, but the steel may need to be heavier to suit the engineering, so this is calculated for each job
Advantages of tilt panels
- 1. Security. Solid concrete walls are far harder to break through than sheet steel, which makes them well suited to high-value stock, equipment and after-hours sites.
- 2. Temperature stability. Concrete’s thermal mass absorbs heat during the day and releases it slowly, keeping the inside cooler in summer and more stable year-round. For higher insulation ratings, insulation can be added to the panels.
- 3. Fire rating near boundaries. When a building sits close to a boundary (typically within 3 metres), the building code usually requires a fire-rated wall, and tilt panels are the standard way to achieve this. The only real alternatives are moving the building further from the boundary, which usually means reducing its size. Some sites next to a road or waterway may be exempt, and we’ll confirm this during planning.
- 4. Durability and impact resistance. Concrete handles knocks from forklifts, trucks and machinery that would dent or puncture steel sheeting.
- 5. Low maintenance. Panels need no protective coatings to stay weatherproof, and they won’t corrode like steel can in coastal or harsh environments.
- 6. Acoustic performance. Concrete blocks far more noise than steel, which helps with noisy operations, neighbours, or residential zones where council may set noise limits.
- 7. Weather and pest resistance. Concrete stands up to high winds and severe storms and is virtually impenetrable to rodents and insects.
- 8. Possible insurance benefits. Fire resistance and security can lower premiums with some insurers, so it’s worth checking with yours.
Disadvantages of tilt panels
- 1. Higher upfront cost. See the cost guide below.
- 2. Heavier engineering. Panels need stronger footings and larger cranes, which adds to civil and installation costs.
- 3. Harder to change later. Adding a roller door, window or extension means cutting concrete, whereas steel cladding can be easily removed and reconfigured.
- 4. Site space and weather. Panels are cast on site or made off-site and trucked in, so the site needs room for casting or crane access. Casting also depends on suitable curing weather.
- 5. Less efficient for small buildings. The fixed costs of casting and craning are spread over less wall area, so smaller buildings pay more per square metre.
Cost
As a rough guide, precast concrete walls add about $225–$400 per m² of wall compared with steel cladding (ex GST). To work out your wall area, use (length × 2 + width × 2) × wall height. A common approach is a hybrid: tilt panels only on the boundary walls or the lower section of the walls, with steel cladding above and elsewhere. This gives you fire compliance and security where they’re needed while keeping costs down.
To work out options / pricing on your own shed, a rough cost guide can be obtained using our tool here: Cost of Constructing a Warehouse | Asset Building Systems
Every building is designed by qualified structural engineers for your site’s wind region, soil conditions and use — including forklift loads, cranes, mezzanines and racking. Footings are designed from a geotechnical report, not assumptions. All engineering is certified and submitted with your approvals.

Contact Us
We’re here to support your growth journey. Fill out the form, and we’ll get back to you as soon as possible!
Related services & guides
Areas we service
We design and build commercial and industrial sheds right across NSW, from our bases in Sydney, Gosford and Griffith.