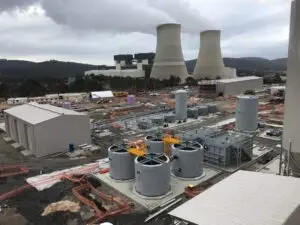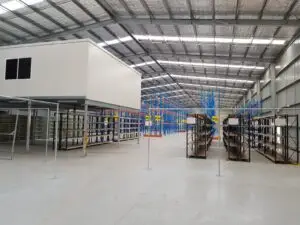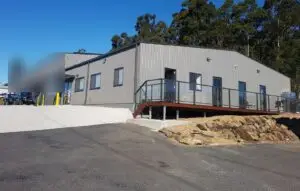
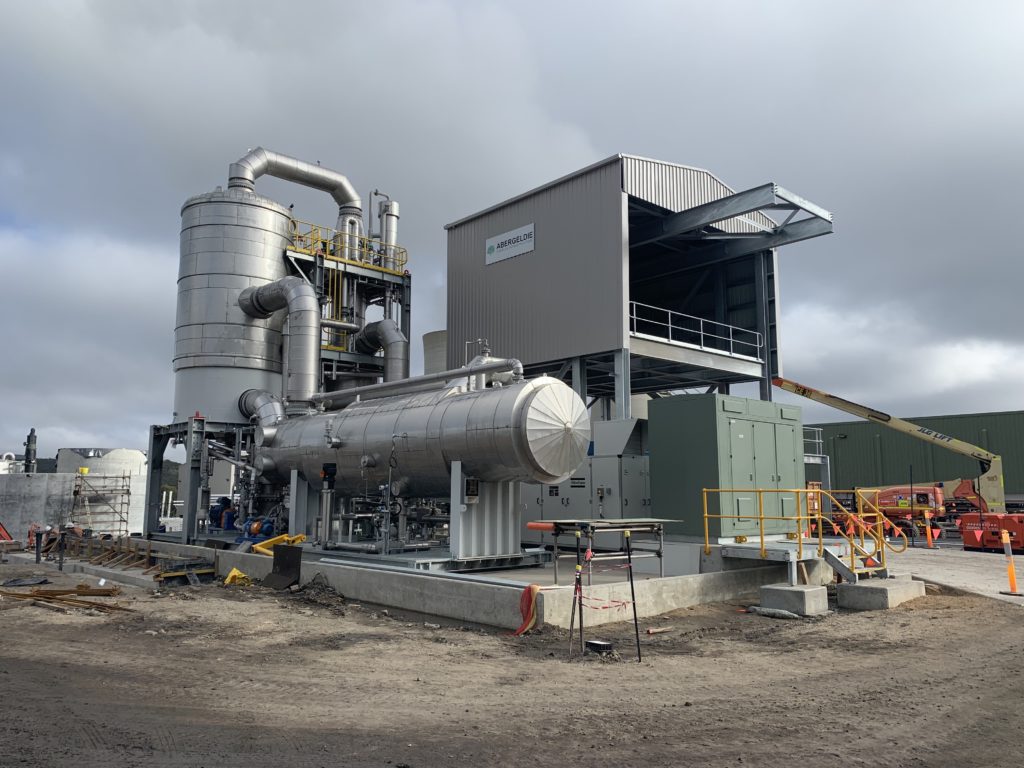
Two hot-dip galvanised steel process buildings for a water treatment plant at a power station near Lithgow, delivered on a programme brought forward to ensure key portions of the project beat the Christmas shutdown.
Water treatment plant construction runs on tight programmes. When the plant’s timeline moved, we rebuilt ours around the shutdown date, took six weeks of lead time out, and solved an inherited footing problem without reworking a single footing.
Project overview
The plant needed two steel buildings to house its sludge dewatering equipment: a filter press building and a centrifuge building. The client, a tier-1 civil and infrastructure contractor, was building the new plant on an operating power station site.
We had already built other structures on the same plant for them, including a reverse osmosis building and storage sheds. When the plant’s timeline moved, they asked whether we could bring delivery forward.
The target was clear. Get the filter press building’s frame up before the Christmas shutdown, then follow with the centrifuge building. Don’t compromise quality or safety to do it.

What we handled on this job
On most private jobs we run fully managed design and construct: feasibility, approvals, design, fabrication, construction and handover. Here the head contractor held the approvals as part of the wider plant. We took on everything from shop drawings to handover:
- Shop drawings for all steelwork, turned around fast for early sign-off.
- Fabrication and hot-dip galvanising of every structural member, off site.
- Plant support frames built to the equipment supplier’s bracket dimensions.
- Access at plant level: stairs, handrails and grating.
- The envelope: Colorbond Ultra roof with sarking, upper-wall cladding, gutters, downpipes and an industrial-grade personnel door.
- Quality records: weld inspection and full QA documentation.
Bringing the programme forward
We rebuilt the programme around the shutdown date, then removed every delay we could find.
- Faster drawing sign-off. Shop drawings went to the client early and were turned around quickly.
- Local grating. The specified imported grating had a six-week lead time. We proposed an Australian-fabricated alternative and took those six weeks out.
- Crane and access planning. We locked in crane availability, equipment bracket dimensions and access with the client before steel arrived.
- The same crew. The team that built the earlier structures on the plant came back. They knew the site rules, the people and the ground.
On site: two problems and how we solved them
Problem: the hold-down bolts didn’t line up. The footings had been poured by an earlier contractor, and the cast-in bolts were out of position. Reworking them meant cutting concrete, re-pouring and waiting for cure. The shutdown date would have gone.
Solution: custom base plate adapters. We worked with the client’s engineers to design heavy fabricated plates that bridge the gap between the bolts as cast and the columns as designed. Each adapter had its own weld inspection. The columns went up on the original footings, and the programme held.
Problem: the equipment changed mid-job. The client added a second centrifuge, so the grating and supports no longer matched.
Solution: a quick redesign. We modified the grating and supports and turned the change around fast, so the building stayed in step with the plant.
Safety and compliance on a live plant
A power station site doesn’t stop for a building crew. We worked inside the head contractor’s programme, permits, crane bookings and site rules every day.
Every stage ran under an inspection and test plan. Welds were visually scanned and inspected, with sign-off records kept for each member. The primary structure is hot-dip galvanised throughout, for long-term corrosion resistance in a wet process environment.
The result
Both buildings were delivered on time and to specification. The client got purpose-built galvanised housings for its dewatering equipment, safe access to plant, and a complete quality record at handover. The inherited footing problem was fixed without delaying the programme.
This project: $800k – $1M (both buildings, ex GST)
Planning something similar? Typical 2026 rates from our cost guide (ex GST, excluding land):
- Steel building shell, no slab: $300 – $725 per m²
- With slab and siteworks: $600 – $1,200 per m²
- Fully managed turnkey (design and construct): $925 – $2,500+ per m²
Regional sites add about 5–10%, and smaller buildings cost more per m². These are planning figures, not a quote.


FAQs
How long does it take to build a water treatment plant building?
It depends on size, design sign-off and material lead times more than on-site work. On this job, fast shop drawing approval and swapping imported grating for a local product took six weeks out of the programme. Steel was fabricated and galvanised off site, so time on site was mostly erection and fit-out.
How much does a water treatment plant building cost to build?
As a general guide from our cost guide, a steel shell runs about $300 – $725 per m², or $600 – $1,200 per m² with slab and siteworks, and a fully managed turnkey building $925 – $2,500+ per m² (2026, ex GST, excluding land). Regional sites add about 5–10%. Call us for an estimate on your project.
Why use hot-dip galvanised steel for process buildings?
Water treatment buildings are wet, and some are chemically aggressive. Hot-dip galvanising coats the steel inside and out, which gives long-term corrosion resistance with little maintenance. It’s the standard we used for the primary structure here.
What if the footings or hold-down bolts are already in the wrong place?
It happens more than you’d think when footings are poured by another contractor. Rather than rework the concrete, there are options for example where a engineer can design base plate adapters that connect the columns to the bolts as cast. On this job that kept the programme on track with no footing rework.
Planning water infrastructure or an industrial building?
We design and build water and wastewater infrastructure buildings across NSW, and fully managed industrial sheds for private business owners. We’ve been building since 2000, with hundreds of projects delivered for clients including Sydney Water, Downer and Laing O’Rourke. Call 1300 306 121 or request a free estimate.
See another live-site job: our mine site parts storage warehouse.