Project Name: Temperature-Controlled Seafood Processing Facility
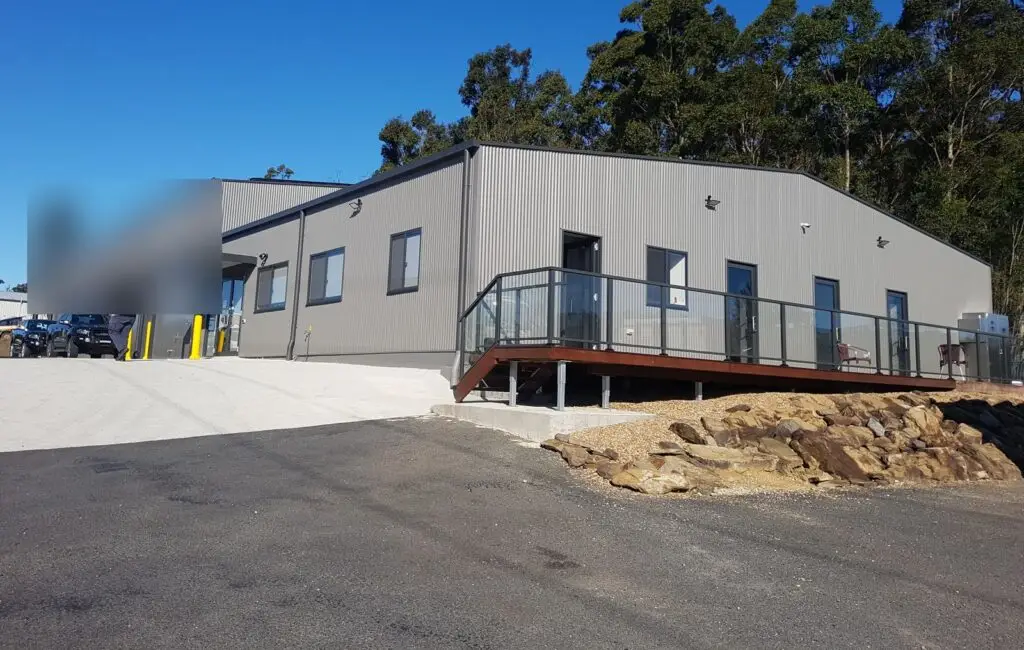
Project Overview: Demolition of an existing shed, then design and construction of a steel-framed processing building with insulated panel rooms, offices and amenities.
Project Location: NSW South Coast
Type of Shed/Solution: Food Processing Facility & Offices
Industry: Aquaculture & Food Processing
Project Overview
A South Coast aquaculture business was running its processing operation across three separate sites. To bring everything under one roof, it decided to build a new purpose-built facility on its own block, and it had a hard deadline: the building had to be operating before the Christmas peak, the busiest trading period of its year.
Asset Building Systems was engaged to deliver the building shell and the temperature-controlled rooms inside it, working alongside the client’s refrigeration designer and local project manager. The client was clear from the start that it wanted one contractor to take responsibility for the whole building, rather than coordinating separate shed, panel and finishing trades itself.
Project Scope and Objectives
The objective was a hygienic, temperature-controlled processing facility that could be approved, built and handed over in time for the Christmas rush. Scope included:
- Demolition of an existing 18m x 18m shed on the site
- Engineering and design of a steel-framed building approximately 19m wide
- Insulated panel walls and ceilings forming the processing rooms, with a 3.4m clear internal ceiling height
- Separate live processing, half-shell, opening and high-care rooms, plus blast freezer areas
- Office, reception, lunch room and amenities
- Concrete slab, kerbs and plinths to suit wash-down areas
- External personnel and roller doors, and internal doors between rooms

Design and Approvals
Design was developed in close consultation with the client’s refrigeration designer, so the steel structure and panel layout suited the coolroom and freezer requirements from day one. A few design decisions saved cost without compromising the result:
- Where the coolroom wall sat on the external line, the insulated panel served as the wall itself, avoiding a duplicate wall
- The building height was reviewed against the client’s brief and adjusted to suit, rather than over-building
- The plinth detail was worked through so it protected the panel walls in wet areas while keeping a clean, consistent street appearance
The client lodged the development application with our design, and the council came back with initial questions within two hours of lodgement. The team turned those around quickly. With approvals on the critical path, the client stayed in near-daily contact with council, and we suggested paying a part deposit so engineering could progress while approvals were being finalised. Running engineering and approvals in parallel kept the programme on track.
Onsite Construction Process
Once approvals were in place, the existing shed came down and work moved quickly:
- Excavation through hard shale rock, which slowed the site preparation stage
- A geotechnical assessment informed the footing design for the site conditions
- Our concreting team completed the slab, kerbs and plinths in around a week once they were on site
- The steel frame and cladding followed straight after, then the insulated panel rooms were installed inside
- Doors, flashings and finishes completed the building ready for the client’s refrigeration and fit-out trades

Project Challenges and Solutions
A fixed deadline:
Missing the Christmas peak was not an option for the client. We sequenced design, engineering and approvals to overlap wherever possible, so construction could start as soon as consent was in hand.
Difficult ground:
Shale rock made excavation slower than planned and cost a couple of days early on. Once the concreters were on site the slab was poured in about a week, and the programme was recovered.
Food-grade requirements:
Processing rooms needed to be hygienic, washable and temperature-controlled. Using insulated panel construction inside a steel shed gave the client durable, easy-to-clean rooms with the clear heights they needed.
Client Collaboration and Adaptability
The client had been let down by the finish of its previous building, so quality was a key concern from the first conversation. We kept the design responsive to its feedback throughout, including raising the internal ceiling height and refining door layouts after the drawings were developed. As changes came up during the build, we worked through variations fairly with the client and absorbed some of them, rather than charging for every change.
Completion and Outcomes
The facility was completed on time for the Christmas season, delivering:
- A single, purpose-built site replacing three separate operations
- Temperature-controlled processing, high-care and freezer areas
- Offices and staff amenities in the same building
- A clean, consistent exterior suited to a customer-facing business
The client told us afterwards that it was very happy with the quality of the building and the speed of the build.
Benefits Secured
- Overlapping design and approvals to meet a hard deadline
- One contractor responsible for shell and processing rooms
- Cost savings through smart panel and structure design
- A durable, wash-down-friendly building for food processing
Final Thoughts
This project shows how a well-coordinated design-and-construct approach can take a food business from planning to production on a tight timeline. By working closely with the client and its refrigeration designer, we delivered a facility that suits the way the business operates.
Planning a similar project? See our industrial sheds page for how we design and build them across NSW, or talk to our team.