Project Name: Mine Site Parts Storage Warehouse
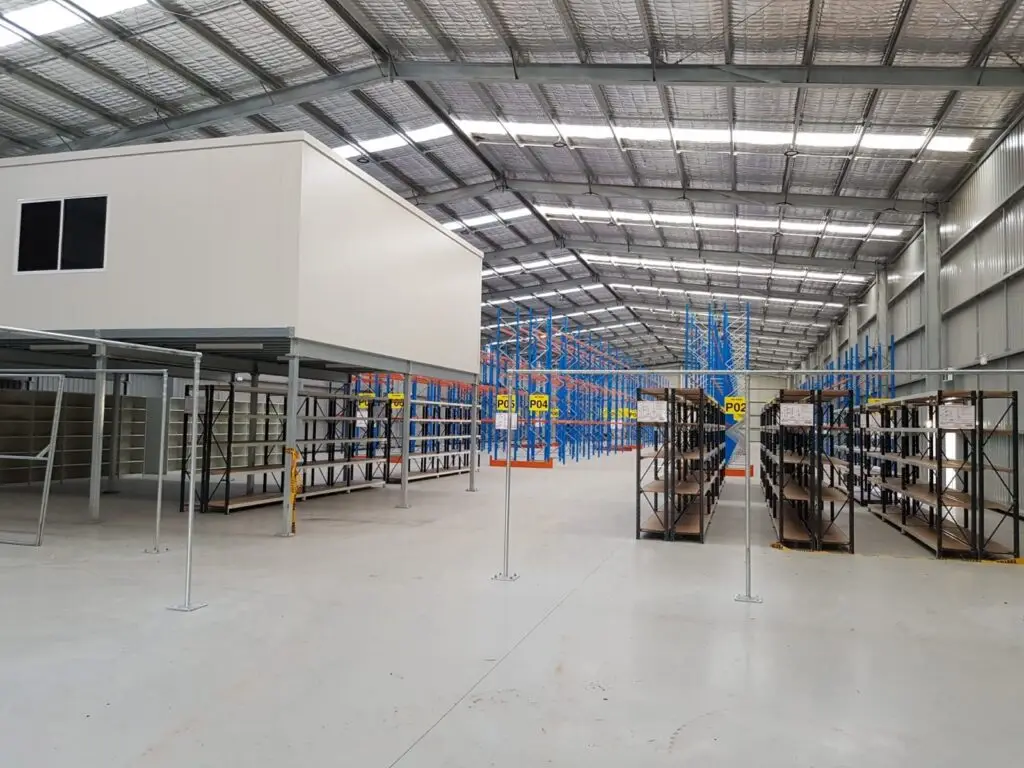
Project Overview: Design and construction of a 100m x 25m industrial storage warehouse with cantilever awning, mezzanine office and full services.
Project Location: Central West NSW
Type of Shed/Solution: Industrial Warehouse
Industry: Mining
Project Overview
An operating gold mine in Central West NSW was expanding production and needed far more space for its parts storage department. Asset Building Systems was engaged to design and construct a new industrial storage warehouse to support the expansion.
Spanning 100 metres long and 25 metres wide, and 9.5 metres high at the peak, the warehouse includes a large cantilever awning for covered outdoor storage. We managed the entire project, including concreting, electrical, drainage, stormwater and plumbing, and delivered it to the high safety and compliance standards expected on a mine site.
Project Scope and Objectives
The objective was a large, durable parts warehouse that could be built safely on a live mine site and handed over free of defects. Scope included:
- Engineering and design of a 100m x 25m x 9.5m steel-framed warehouse
- A large cantilever awning for protected outdoor storage
- Concrete slab, drainage, stormwater and plumbing
- Electrical works and coordination with site electricians
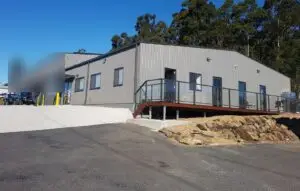
- An air-conditioned mezzanine office for parts department administration
- Multiple large roller doors and emergency exit personnel doors
- Exterior parking areas
- Fire protection systems installed to code

Design for Comfort and Efficiency
Central West NSW summers are hot, so the design focused on keeping the warehouse comfortable and economical to run:
- Twelve heat-extraction turbine vents across the roof
- 55mm insulation under the roof to reduce heat and condensation
- Translucent roof sheets every 10 metres, bringing in natural light and cutting the need for daytime lighting
The building was designed and built in line with the BCA and NCC, and our ISO 9001 quality system. Once complete, it was fitted out with large racking bays for parts storage.
Onsite Construction Process
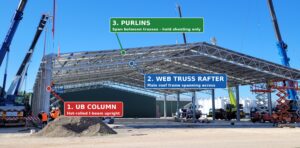
High-voltage power lines ran next to the build site, and the area is regularly hit by high winds and storms. To manage that risk we chose a stick-built method, erecting the structure piece by piece in a controlled sequence rather than lifting large pre-assembled sections. This let us control every lift close to the power lines and work safely around the weather.
- Working with the site electricians, we fitted earthing lugs before the lightning protection earthing was completed
- Concrete slump and crush tests were completed to confirm compliance
- Structural steel welding was carried out to AS/NZS 1554.1
- Emergency doors and fire protection were installed and signed off

Project Challenges and Solutions
Working at height:
Permanent fall-arrest anchors were installed early so the roof could be accessed safely throughout the build, and a fixed access ladder went in as soon as there was enough wall to support it. All work at height was done in harnesses connected to the anchors, in line with WHS regulations. The anchors and ladder stay in place for future roof maintenance.
Live site conditions:
Every mine site has its own hazards, compliance requirements and environmental conditions. Our team worked to the site’s WHS requirements and planned the work so it never interfered with mining operations.
Client Collaboration and Adaptability
Safety was the client’s top priority, and it is a core value for us too. We treat WHS, quality and compliance as part of a quality build rather than an add-on, and build them into our risk controls and safety management plans from the start.
Completion and Outcomes
We worked towards a zero-defect handover, with the height safety system tested and passed before handover. The client received:
- A large, well-lit parts warehouse supporting the mine’s expansion
- Covered outdoor storage under the cantilever awning
- An air-conditioned mezzanine office for the parts team
- Permanent, compliant roof access for future maintenance
Benefits Secured
- A safe build method chosen to suit power lines and high winds
- Lower running costs through natural light, ventilation and insulation
- Full turnkey delivery, from slab and services to fire protection
- A clean handover on a high-compliance site
Ongoing Relationship
The client has since engaged Asset Building Systems for further projects on the same site, including workshop extensions and a mezzanine.
Final Thoughts
Building on a working mine site means planning around safety, weather and operations at every step. This project shows how Asset Building Systems delivers large, compliant industrial buildings safely in demanding conditions.
Planning a similar project? See our mining buildings page for how we design and build them across NSW, or talk to our team.