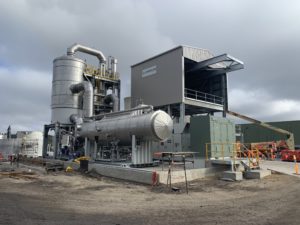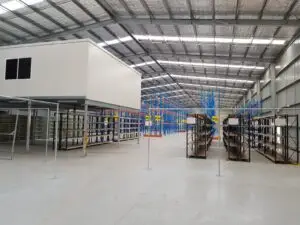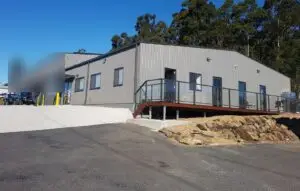
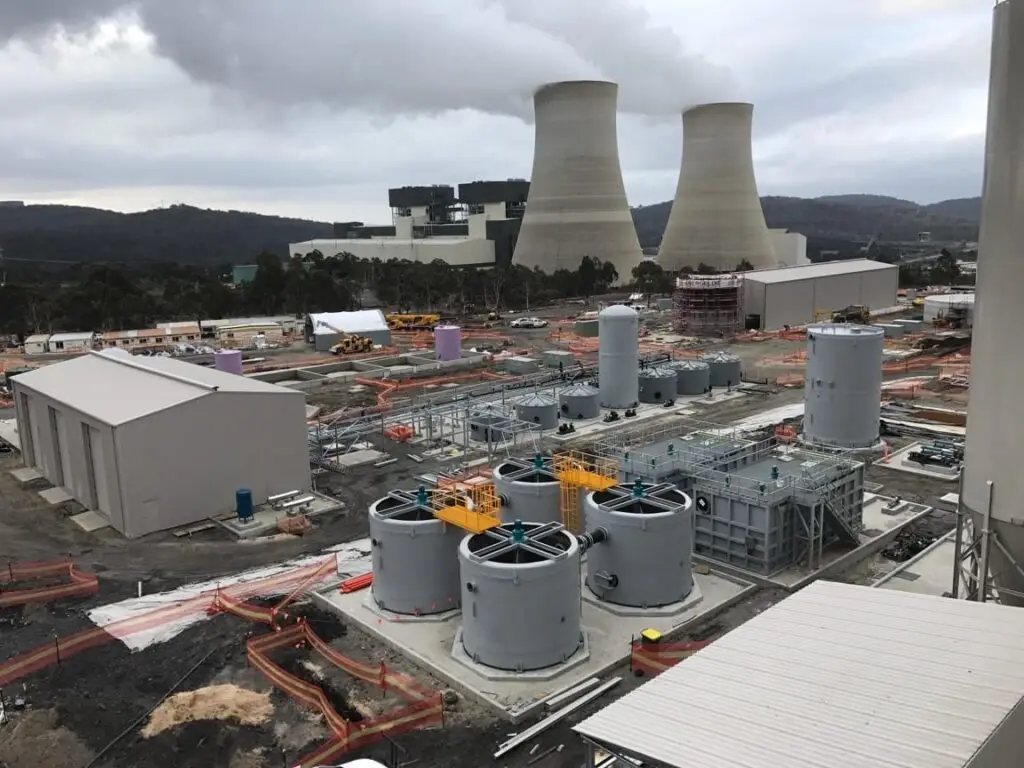
Four industrial steel buildings for a new water treatment plant at an operating power station northwest of Sydney, engineered, fabricated and erected for a tier-1 contractor and complete in November 2018.
A new water treatment plant at a power station near Lithgow needed four industrial steel buildings for its reverse osmosis and polymer equipment. We engineered, fabricated and erected all four on a busy construction site shared with other trades, and the job was complete by November 2018.
Project overview
The client was a tier-1 civil and infrastructure contractor building a new water treatment plant on an operating power station site in the Central West.
The plant needed four industrial steel buildings: a large reverse osmosis (RO) building, a smaller RO brine building and two polymer buildings. Each one had to suit its process equipment and the plant’s durability requirements.
Buildings like these aren’t standard sheds. They house expensive process equipment, sit over plinths and pipework set out by others, and have to last in a wet, chemical environment.
This job led straight to our next contract on the same plant: the centrifuge and filter press buildings.

What we handled on this job
On private jobs we run fully managed design and construct: feasibility, approvals, design, fabrication, construction and handover. Here the head contractor held the planning approvals as part of the wider plant, so our package started at design. We handled:
- Preliminary engineering, then full structural design for each building.
- Shop drawings for all steelwork.
- Fabrication and hot-dip galvanising off site.
- Erection of the portal frames, roof and wall cladding.
- Building Code of Australia sign-off for the finished buildings.
Building for a private business? See how we deliver industrial sheds from first sketch to handover.
Four buildings, one programme
The work came in stages. Preliminary engineering started in December 2017. Design of the large RO building and the two polymer buildings followed in early 2018. The letter of acceptance for the build arrived in May 2018.
Steel was fabricated and galvanised off site, so time on site was mostly erection and cladding. Each building’s drawings were finished before its steel was cut. By late July 2018 the large RO building’s portal frames were going up.
By late October the large RO building was clad and the polymer buildings were being roofed and clad. The job was complete in November 2018.

On site: challenges and how we solved them
A site shared with other trades. The plant was being built around us: tanks, pipework and equipment were going in at the same time. We worked inside fenced exclusion zones, lifted frames with a mobile crane and used elevated work platforms for work at height.
Four buildings, four different sizes. Spans ranged from 7 m on the polymer buildings to 15 m on the large RO building. Each building got its own structural design and shop drawings, matched to the equipment it houses.
A plant built to last. Water treatment plants are wet and chemically aggressive. All structural steel was hot-dip galvanised to suit the plant’s durability requirements.
Safety and compliance
Lifts ran inside barricaded exclusion zones. Work at height was done from elevated work platforms. The job ran under a site-specific safety plan, kept on file with the project records.
When the buildings were finished, we certified them as constructed to the Building Code of Australia.
The result
The head contractor got four process buildings, sized to their equipment, complete by November 2018. They had one subcontractor responsible for the design, the steel and the erection of all four buildings, instead of separate designers, fabricators and erectors to coordinate.
They brought us back to the same plant for the centrifuge and filter press buildings, and have since used us on other water infrastructure projects across NSW. That’s the kind of repeat work we aim for on every job, private or public.
Planning an industrial steel building? Three lessons from this job
1. Start engineering early. Preliminary engineering on this plant started months before the build contract was signed. By then, building sizes and loads were largely worked out. On a private job, the same step is part of our feasibility work, before you commit to a price.
2. Design around what goes inside. A process building is only as good as its fit to the equipment. Spans, bay sizes, door openings and plinth layouts all follow the plant inside. Here the spans ran from 7 m to 15 m because each building had a different job to do. The same goes for a factory, workshop or warehouse: tell us what has to fit, move and be serviced inside, and we design the frame around it.
3. Pick the protection to suit the site. Steel near water, chemicals or salt air needs more protection than steel in a dry inland shed. Hot-dip galvanising costs more up front but suits harsh sites. For most private steel buildings we’ll walk you through the options and what each one costs over the life of the building.
Whatever the site, the aim is the same: one team that owns the design, fabrication and construction, and a fixed price before work starts.
This project: $400k – $600k (all four buildings, ex GST)
Planning something similar? Typical 2026 rates from our cost guide (ex GST, excluding land):
- Steel building shell, no slab: $300 – $725 per m²
- With slab and siteworks: $600 – $1,200 per m²
- Fully managed turnkey (design and construct): $925 – $2,500+ per m²
Regional sites add about 5–10%, and smaller buildings cost more per m². These are planning figures, not a quote.


FAQs
How much does an industrial steel building cost?
As a planning guide from our cost guide, a steel shell runs about $300 – $725 per m², rising to $600 – $1,200 per m² with slab and siteworks. Fully managed design and construct runs $925 – $2,500+ per m² (all ex GST, excluding land). The four buildings on this job came in at $400k – $600k all up.
What does a water treatment plant building need that a standard shed doesn't?
It has to suit the equipment inside it and the conditions around it. That means spans and doors sized to the plant, and steel protected against moisture and chemicals. On this job all structural steel was hot-dip galvanised to suit the plant’s durability requirements.
Can you build on a live industrial or power station site?
Yes. This plant was built on an operating power station site with other trades working around us. We also build on mines, water treatment plants, bus depots, busy warehouses and schools, using exclusion zones and staged works to keep the site running.
Do you handle council approvals?
On private projects, yes. Approvals are part of every fully managed design and construct job, not a separate service. On this job the head contractor held the approvals for the whole plant, so our scope started at design.
How long does an industrial steel building take?
It depends on size, design sign-off and material lead times more than time on site. On this job the letter of acceptance came in May 2018 and all four buildings were complete in November 2018. Fabricating and galvanising off site keeps time on site short.
Planning a steel building for your business?
Call 1300 306 121 or request a free estimate. Fixed price, approvals handled, 25-year structural warranty.